
Attic Conversion Building Regulations
To count as a habitable bedroom or study when you sell, an attic conversion in a two-storey house must meet the Building Regulations.
The Department of Housing's Loft Conversion Guidelines, the truth about the 2.4 m height rule, and what a buyer's solicitor asks for.
Free, no obligation. One attic conversion company covering your county prices it, not five.
- 30 minfire resistance on stairwell & modified floors
- 450 mmmin escape window opening (≥ 0.33 m²)
- 42° maxstair pitch with ≥ 800 mm width & 1.9 m headroom
- 0.25max U-value (W/m²K) on pitched roof slope
The 7 Building Regulation requirements for a habitable attic
Adding a habitable floor to a two-storey house turns it into a three-storey house for fire safety. The Department of Housing's Loft Conversion Guidelines (2022) set out the compliance route where the new attic floor is 50 m² or less and contains no more than two habitable rooms:
| Regulation part | Requirement for a habitable attic room | Why it matters when you sell |
|---|---|---|
| Part B — Protected stairwell | 30-minute fire-resisting enclosure from attic to front/back exit; self-closing FD20 fire doors on all habitable rooms off the stairs | No open-plan stairs rising out of a living room unless an alternative protected escape route exists |
| Part B — Escape window | Clear openable area ≥ 0.33 m², at least 450 mm × 450 mm | Standard small top-hung vents do not qualify as escape windows |
| Part B — Floors & alarms | 30-minute (modified) fire resistance to new attic floor and existing first floor; mains-powered interlinked smoke & heat alarms | Checked during any pre-purchase structural survey |
| Part K — Staircase | Fixed stairs (no retractable ladder): max pitch 42°, clear width ≥ 800 mm, headroom ≥ 1.9 m at centre (1.8 m at side) | A folding ladder or space-saver paddle stairs cannot be the main access to a habitable bedroom |
| Part F — Ventilation & 2.4 m height | Opening window ≥ 1/20th of floor area, background vents, and TGD F Diagram 3 suggested height (2.4 m over half the 1.5 m area) | Valuers and estate agents cannot list the room as a bedroom if head height fails TGD F |
| Part L — Insulation | U-value ≤ 0.25 W/m²K on pitched roof slope and ≤ 0.16 W/m²K on flat ceiling sections, with a 50 mm ventilated air gap under roof felt | Prevents summer overheating and winter roof-space condensation |
| Part A — Structure | New floor joists and steel RSJs supported on load-bearing walls independently of the ceiling joists below | Prevents cracked bedroom ceilings on the first floor |
Attic conversion cost & 2026 planning checker
Compare storage, habitable Velux, rear dormer and hip-to-gable prices, and check how the 27 July 2026 Class 1B and Class 1C exemptions apply.
€20,000 to €35,000
Planning: Exempt (rear rooflights; up to 2 front ≤ 100×90 cm under Class 1C) · Full Building Regs
Habitable Velux conversion €20,000 to €35,000 (incl. 13.5% VAT guide). Rear roof windows are exempt, and since 27 July 2026 up to 2 front roof windows (each ≤ 100 × 90 cm) are exempt under Class 1C (S.I. No. 344 of 2026). Includes a TGD K fixed stairs, 30-min fire-resisting stairwell, self-closing fire doors, escape window (≥ 450 mm & 0.33 m²) and Engineer's Opinion on Compliance.
Send this spec for a written quoteEvery attic conversion type and rule explained
Costs, the July 2026 dormer and rooflight exemptions, Building Regulation fire safety and structural steel.
 Habitable Velux conversionsBedroom or study inside the existing roof slope (€20,000 to €35,000), with fixed fire-protected stairs and compliance cert.Velux vs dormer guide →
 Rear & side dormers (Class 1B)Full standing height and floor space (€28,000 to €45,000); exempt up to 30 m³ since 27 July 2026 under S.I. No. 344 of 2026.Dormer prices & rules →
 Hip-to-gable conversionsExtends a sloping side hip into a vertical gable wall (€35,000 to €55,000+) so your new stairs can rise along the side.Hip-to-gable guide →
 2026 planning exemptionsSide/rear dormers ≤ 30 m³ (Class 1B) and up to 2 front rooflights ≤ 100×90 cm (Class 1C) explained in plain English.2026 planning rules →
 Adding an en-suite bathroomWhere the soil pipe runs, boosted water pressure and placing the shower under the highest part of the ridge (+€5,000 to €8,000).En-suite cost & layout →
Real examples and installation detail
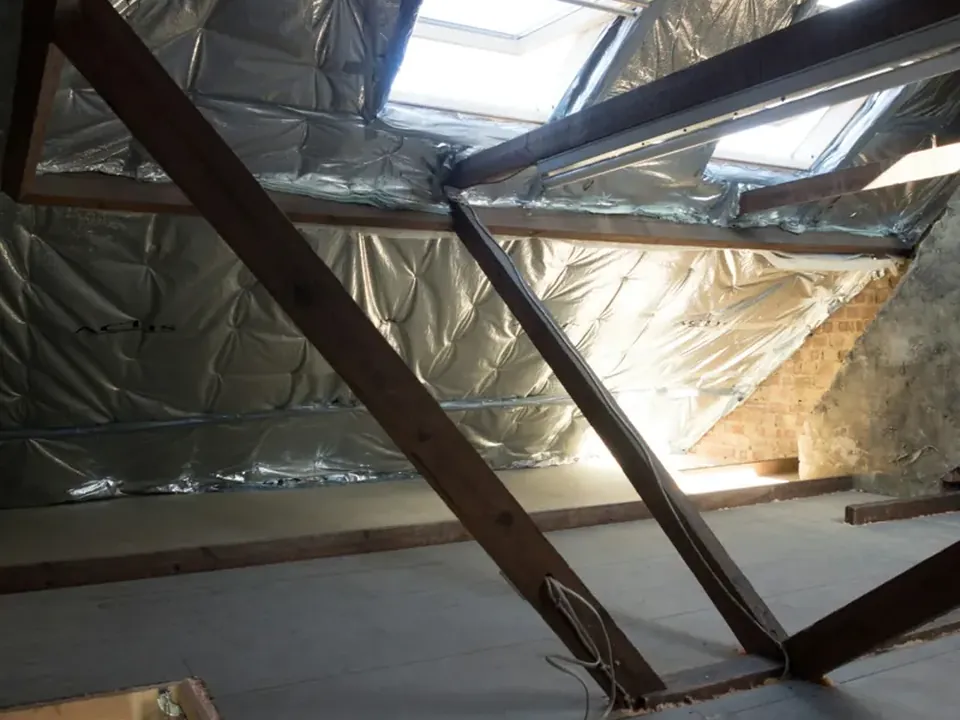
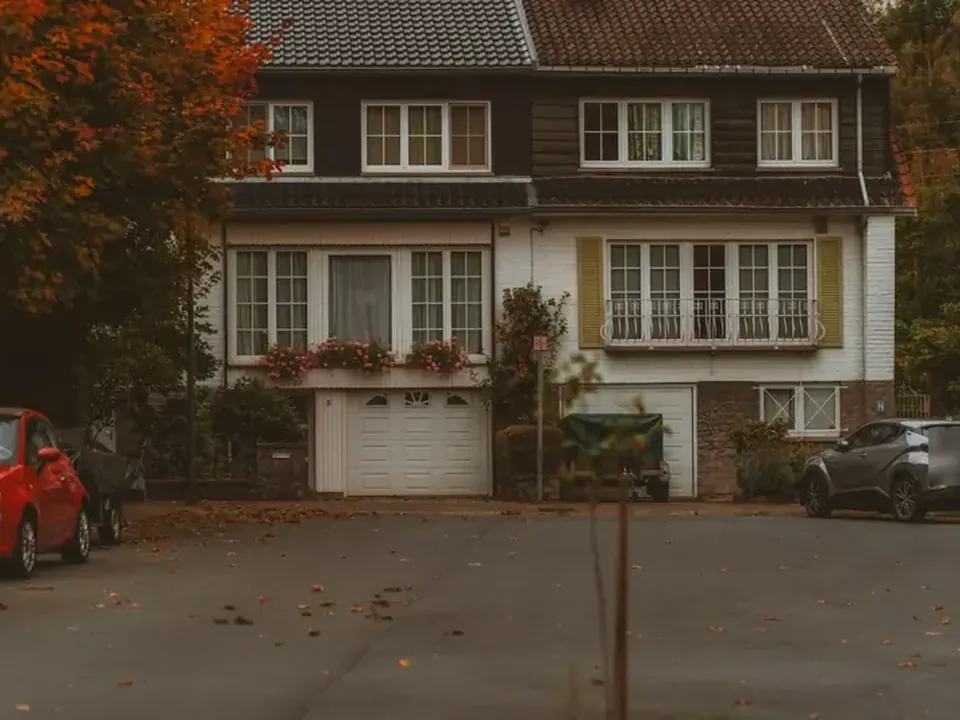
Get a fixed attic conversion price with no obligation
Tap the kind of conversion, your house type and your county. Your request goes to one attic conversion company that covers your county, and they ring you to arrange a free loft survey and written quote.
Attic Conversion Cost guides & price breakdowns
Straight answers to what people ask most: itemised costs, specifications, planning or grants, and what to check before you book.
More guides & resources: All guides & calculator hub · Technical & trade glossary · Frequently asked questions · All areas covered · About this site
Questions people ask
What fire doors are needed for an attic conversion in Ireland?
Under the Department of Housing's Loft Conversion Guidelines (2022) for a two-storey house converting its attic (up to 50 m² and max two habitable rooms), the existing stairway and new stairway must form a continuous 30-minute fire-resisting enclosure leading to the final exit door, and all doors to habitable rooms (bedrooms, sitting room, kitchen) opening onto that stairwell must be self-closing 20-minute fire doors (FD20 or FD30S).
What size does an attic fire escape window have to be?
Every new habitable attic room must have a window or roof window for escape and rescue with an unobstructed openable area of at least 0.33 m² and a minimum clear opening of 450 mm high by 450 mm wide. The bottom of the opening should sit between 600 mm and 1,100 mm above the floor (or within reach via a fixed step where permitted).
Is the 2.4 metre attic height rule a law in Ireland?
There is no statutory minimum ceiling height in the Building Regulations, but Technical Guidance Document F (Ventilation, Diagram 3) gives a suggested room height for a room in the roof space: the area at least 2.4 m high should be at least 50% of the floor area that has at least 1.5 m of headroom. Surveyors and bank valuers use this benchmark when deciding whether a converted attic can be valued as a bedroom.
What certificates do I need when selling a house with a converted attic?
A buyer's solicitor will ask for two professional Opinions on Compliance signed by a chartered engineer, registered architect or building surveyor: (1) that the conversion was exempted development (or had planning permission), and (2) that it substantially complies with the Building Regulations. Without them, the room can only be sold as non-habitable storage.
Attic Conversion Cost across all 26 counties
Requests from all 26 counties go to one local specialist who covers your county — from Dublin, Cork, Galway and Limerick to Kildare, Meath, Wicklow, Waterford and Donegal. Pick your county below for local prices, specifications and advice. Compare all areas covered →
Get a fixed written quote for your attic conversion
One specialist covering your county checks your ridge height, roof structure and stairs landing, and gives you a written price.