
Attic Conversion glossary of terms & specifications
15 technical terms, material grades and Irish standards explained in plain English so you know exactly what is on a written quote.
Sorted A to Z for quick reference when comparing specifications.
Free, no obligation. One attic conversion company covering your county prices it, not five.
Key attic conversion terms explained
50 mm Ventilated Rafter Air Gap
A continuous 50 mm clear airway maintained between the underside of traditional bitumen or breathable roofing felt and the top of the rigid rafter insulation, fed by eaves soffit vents and ridge vents to prevent interstitial condensation.
Cross-Battened Rafter Insulation
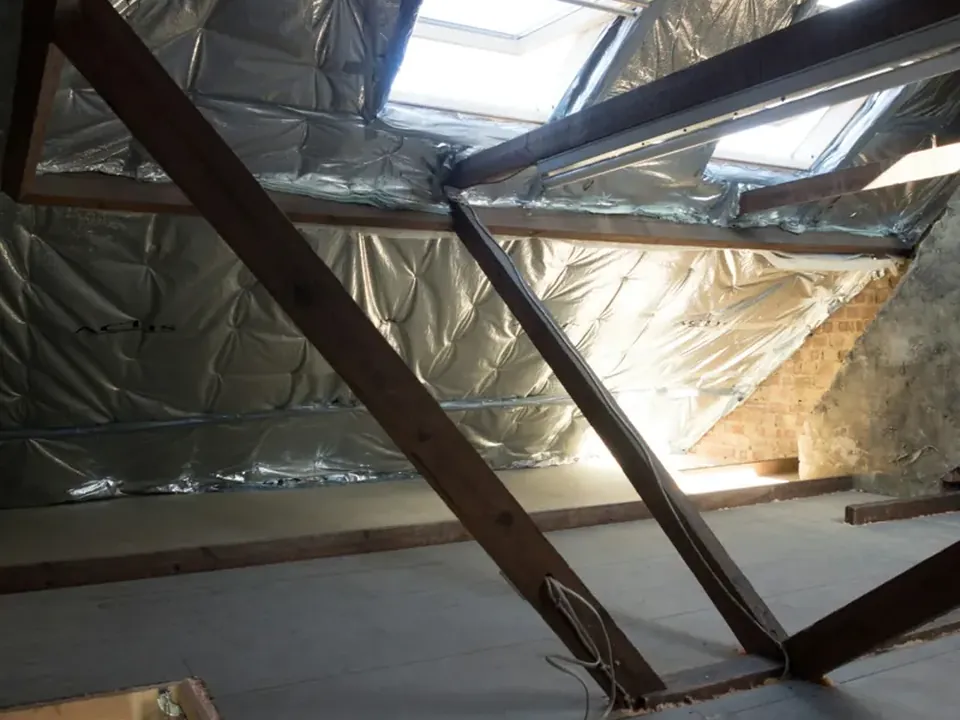
Fitting 100 mm or 120 mm rigid PIR insulation board between the sloped rafters (leaving a 50 mm ventilation gap behind) plus an insulated plasterboard laminate across the underside of the rafters to reach a 0.16 W/m²K roof U-value.
Cut-Rafter Roof
Traditional site-framed roof found on older Irish houses with heavier rafters, purlins and a central ridge board. Easier to open up than a trussed roof, though independent floor joists and steel purlin support are still required.
Escape Roof Window (Part B Egress Spec)
A top-hung or bottom-operated roof window with an unobstructed openable area of at least 0.33 m² (minimum 450 mm wide by 450 mm high) and a bottom sill set between 600 mm and 1,100 mm above the finished attic floor.
FD30S Fire Door
A certified 30-minute fire-resistant door assembly fitted with intumescent heat strips and cold-smoke brush seals, required when upgrading existing bedroom and living-room doors along the stairway escape route.
Habitable vs Non-Habitable Attic
Under Irish Building Regulations, a habitable fourth bedroom or study must meet full TGD Part B fire escape, Part F ventilation, Part K stair geometry and 2.4 m headroom over 50% of the floor area. A room that misses the headroom rule can only be certified as non-habitable storage or study space.
Headroom Rule (2.4 m over 50% Floor Area)
The Irish Building Regulations guidance benchmark for a habitable attic room: at least 2.40 m clear height from finished floor to finished ceiling across at least half of the floor area measured above the 1.50 m height line.
Hip-to-Gable Roof Extension
Extending the sloping side hip of a three-bed semi-detached or detached roof vertically upwards from the side wall to form a full masonry or timber-stud gable wall, creating head height for the new staircase and commonly paired with a rear dormer.
Opinion on Compliance with Building Regulations
The formal sign-off certificate issued by an independent chartered structural engineer, architect or building surveyor at completion, confirming that steelwork, fire doors, stairs and insulation comply with the Building Regulations for future conveyancing.
Protected Stairway Enclosure
The continuous 30-minute fire-resisting corridor formed by your existing hall, first-floor landing and new attic stairs, allowing occupants to walk from the new top room directly to the front or back external door in a fire.
RSJ (Rolled Steel Joist)
Universal steel beams (typically 152x89 mm or 178x102 mm UB sections) set onto masonry padstones on the load-bearing walls to carry the new independent 200x50 mm floor joists and support cut roof rafters without loading the bedroom ceilings below.
SEAI Attic Insulation Grant vs Loft Build
SEAI offers €1,200 to €2,000 for horizontal loft insulation on an unheated attic floor, or up to €3,000 for rafter insulation under a One Stop Shop deep retrofit, but there is no SEAI grant for the structural steel, stairs or fit-out of an attic conversion.
Section 4(1)(h) Exempted Development
The provision of the Planning and Development Act 2000 covering internal structural works and rear rooflights that do not materially affect the external appearance of the house. Side hip-to-gable changes and front dormers fall outside this exemption.
TGD Part B (Fire Safety for Loft Rooms)
Adding a habitable room above the first floor creates a three-storey house in fire terms. Part B requires a protected stairway enclosure, 30-minute fire-resistant doors (FD30S) on all rooms off the stairs, interlinked mains smoke alarms, and an escape roof window.
Trussed Rafter (Fink Truss) Roof
Factory-made W-shaped timber roof trusses used on most post-1975 Irish housing estates. Converting a trussed roof requires threading steel beams from gable to party wall before cutting out the internal diagonal web members.
Real examples and installation detail
Get a fixed attic conversion price with no obligation
Tap the kind of conversion, your house type and your county. Your request goes to one attic conversion company that covers your county, and they ring you to arrange a free loft survey and written quote.
Attic Conversion Cost guides & price breakdowns
Straight answers to what people ask most: itemised costs, specifications, planning or grants, and what to check before you book.
More guides & resources: All guides & calculator hub · Technical & trade glossary · Frequently asked questions · All areas covered · About this site
Questions people ask
How much does an attic conversion cost in Ireland in 2026?
A non-habitable storage conversion costs €15,000 to €22,000. A full habitable bedroom or study with roof windows (Velux), a fixed fire-protected stairs and Building Regulations sign-off costs €20,000 to €35,000. A rear or side dormer conversion runs €28,000 to €45,000, and a hip-to-gable conversion on a semi-detached house costs €35,000 to €55,000 or more. Adding an en-suite shower room adds €5,000 to €8,000.
Do I need planning permission for a dormer attic conversion in 2026?
Since 27 July 2026, a dormer to the side or rear of a house is exempt from planning permission under Class 1B of S.I. No. 344 of 2026, provided all dormers on the house together do not exceed 30 cubic metres internally, it sits no higher than the roof ridge, and it is set back at least 20 cm from the edge of the roof. Front dormers, hip-to-gable extensions and raising the ridge still require planning permission.
Are front Velux roof windows exempt from planning permission?
Yes, within the new 2026 limits. Under Class 1C of S.I. No. 344 of 2026 (in force 27 July 2026), up to two roof windows on the existing front roof slope are exempt from planning permission, provided each window is no larger than 100 cm by 90 cm. Rear roof windows are generally exempt under Section 4(1)(h) of the Planning Act.
Attic Conversion Cost across all 26 counties
Requests from all 26 counties go to one local specialist who covers your county — from Dublin, Cork, Galway and Limerick to Kildare, Meath, Wicklow, Waterford and Donegal. Pick your county below for local prices, specifications and advice. Compare all areas covered →
Get a fixed written quote for your attic conversion
One specialist covering your county checks your ridge height, roof structure and stairs landing, and gives you a written price.